Jani A. Trujillo
REALTOR®


BEDS5
BATHS4
MLS#3144622
STATUSActive
PROPERTY TYPEResidential - Single Family
SUBDIVISIONFalcon Highlands
Property Description
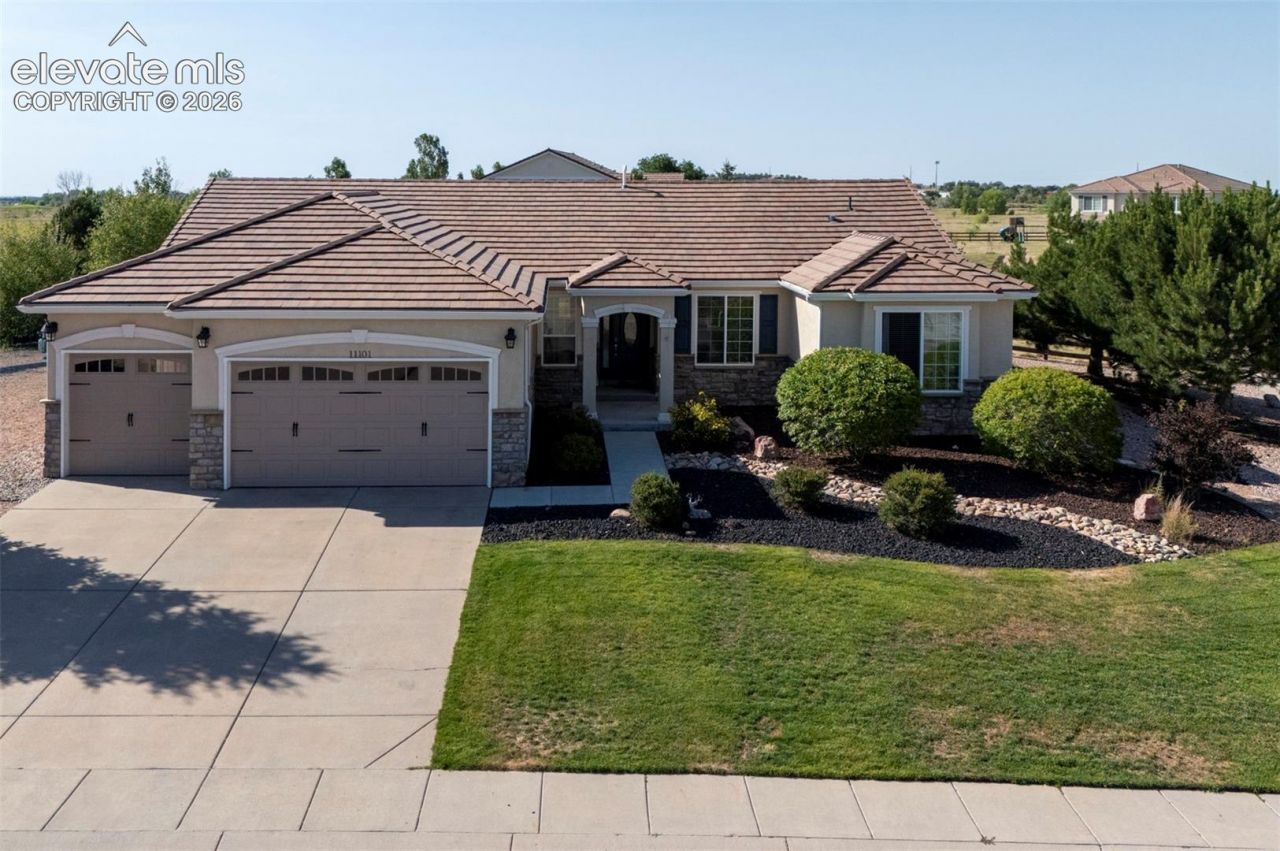
WELCOME HOME TO THIS BEAUTIFUL, OAKWOOD JUNIPER RANCHER!! THIS HOME OFFERS A MASTER RETREAT WITH A 3 SIDED FIREPLACE, 5 PIECE BATH, WALK-IN CLOSET AND A WONDERFUL SITTING AREA!! THERE ARE ALSO 1 OTHER BEDROOM ON THE MAIN LEVEL WITH ANOTHER FULL AND A HALF BATH! THE MAIN LEVEL HAS GORGEOUS HARDWOOD FLOORS, AN OPEN KITCHEN WITH AN ISLAND & A BREAKFAST BAR, A PANTRY, GRANITE COUNTERTOPS, A DOUBLE OVEN, A GAS STOVE TOP, A REVERSE OSMOSIS SYSTEM AT THE KITCHEN SINK & LOTS AND LOTS OF CABINETS!! THIS HOME ALSO OFFERS A HUGE LIVING ROOM WITH BUILT IN CABINETS, ANOTHER 3 SIDED FIREPLACE AND LOTS OF NATURAL LIGHT!! THE FINISHED BASEMENT HAS LOTS OF ROOM TO ENTERTAIN WITH A WET BAR AND A WINE FRIDGE, A GIGANTIC ENTERTAINING ROOM FOR WORKOUT EQUIPMENT OR A POOL TABLE OR BOTH!! 3 LARGE BEDROOMS ARE ALSO FOUND IN THE BASEMENT AND ANOTHER FULL BATHROOM!! THIS HOME ALSO OFFERS A PERMITTED PERGOLA WITH LIGHTING IN THE MASSIVE BACKYARD!! ALSO FOUND HERE IS A 50 AMP RV HOOKUP AND THE HOME IS READY FOR A HOT TUB!! DID I FORGET TO MENTION THE WHOLE HOUSE FILTRATION SYSTEM?? THIS HOME GOES ON FOREVER, IT IS OVER 5400 SQ.FT.......TRULY A MUST SEE HOME :)
Property Features
Property Type: Residential - Single Family
Cooling: Central Air
Fireplaces: Gas, Main Level, Two
Heating: Forced Air, Natural Gas
Lot Size: 0.59 Acres
Roof Type: Tile
Stories: 1.0
Taxes: $5,172
Year Built: 2007
Feature Descriptions
Appliances: Dishwasher, Disposal, Double Oven, Gas in Kitchen, Microwave Oven, Refrigerator
Basement/Foundation: Full Basement
Days on Site: 47
Existing Utilities: Electricity Connected, Natural Gas Connected
Exterior: Stucco
Floor Plan: Ranch
Garage Type: Attached
Laundry Facilities: Main
LotDescription: Corner, Level
Percentage of Basement Finished: 100
Sewer: Sewer
Square Footage: 2692 (Basement)
Water: Assoc/Distr
Listed By / Shown By
Listed By
Agency Name: The Polaris Group
Agency Phone: 719-301-0139
Shown By
Agent Name: Jani A. Trujillo
Agent Phone: (719) 688-2688
Agency Title: The Cutting Edge, Realtors

Estimate Your Payment
Estimated Payment
$ 4,964.92 per month $4,280.47 Principal & Interest $431.00 Property Tax $253.46 Homeowner's InsuranceChange Payment Information


The real estate listing information and related content displayed on this site is provided exclusively for consumers’ personal, non-commercial use and may not be used for any purpose other than to identify prospective properties consumers may be interested in purchasing. This information and related content is deemed reliable but is not guaranteed accurate by the Pikes Peak REALTOR® Services Corp d/b/a elevateMLS.
Privacy Policy / DMCA Notice / ADA Accessibility


This site is hosted, designed and copyright
© 1994 - 2026 by
Delta Media Group, Inc. -- Patent Pending --
11101 Birch Hollow Way | MLS# 3144622
This single family home located at 11101 Birch Hollow Way, Peyton, CO 80831 is currently listed for sale with an asking price of $869,000. This property was built in 2007 and has 5 bedrooms. Birch Hollow Way is located in the Falcon Highlands subdivision. Search Falcon Highlands real estate on jani.thecuttingedgerealtors.com today.