Jani A. Trujillo
REALTOR®


BEDS4
BATHS4
SQUARE FEET3,242
MLS#2102681
STATUSActive
PROPERTY TYPEResidential - Single Family
SUBDIVISIONThe Farm
Property Description
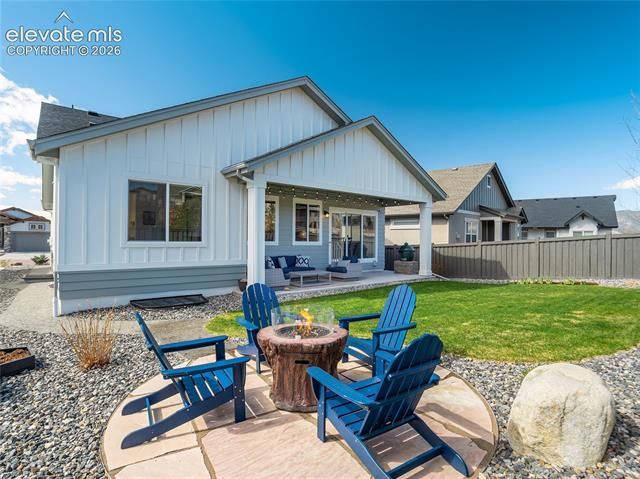
**Assumable Loan** Where Colorado Living Comes Naturally. Life in The Farm is about more than a beautiful home—it's about neighborhood trails, community gatherings, outdoor living, and a lifestyle that embraces Colorado's four seasons. Located in one of northern Colorado Springs' most sought-after communities and within award-winning District 20 schools, this thoughtfully designed ranch offers the perfect balance of comfort, connection, and convenience. Sun-filled living spaces and an open floor plan create an inviting setting for both everyday living and entertaining. The kitchen anchors the heart of the home with 42-inch cabinetry, a large center island, pantry, decorative tile accents, and seamless flow into the dining area and great room, where a stacked stone gas fireplace adds warmth and character. The main-level primary suite provides a private retreat with a spacious five-piece bath, while a dedicated office or flex room offers versatility for remote work or hobbies. A beautifully appointed laundry room with utility sink, mudroom with built-in bench and coat hooks, and powder bath complete the main level. The finished lower level expands the home's flexibility with a spacious recreation room featuring a second gas fireplace, two secondary bedrooms with a shared three-quarter bath, and a private guest suite with walk-in closet and its own three-quarter bath—ideal for visitors or multi-generational living. Outside, a covered back porch invites morning coffee, outdoor dining, and evenings beneath Colorado's star-filled skies. The finished, insulated garage includes an EV charging station and high-lift garage door opener for additional overhead storage. Residents of The Farm enjoy The Gathering Place, community pool, parks, walking trails, and easy access to the Santa Fe Trail, shopping, dining, I-25, and nearby amenities.
Property Features
Property Type: Residential - Single Family
Cooling: Central Air
Fenced: Yes
Fireplaces: Basement, Gas, Main Level, Masonry, Two
Garage: 2 car attached
Heating: Forced Air, Natural Gas
Lot Size: 0.15 Acres
Roof Type: Composite Shingle
Stories: 1.0
Taxes: $4,861
Year Built: 2022
Feature Descriptions
Appliances: Cook Top, Dishwasher, Disposal, Gas in Kitchen, Kitchen Vent Fan, Microwave Oven, Other, Oven
Association Fee: $125.00 (Monthly)
Basement/Foundation: Full Basement
Builder Model: Seabrook
Builder Name: Vantage Hm Corp
Community Features: Club House, Community Center, Fitness Center, Hiking or Biking Trails, Lake/Pond, Parks or Open Space, Playground Area, Pool
Complex Amenities: Playground
Days on Site: 103
Existing Utilities: Cable Available, Electricity Connected, Natural Gas Connected
Exterior: Wood
Fence: Rear
Floor Plan: Ranch
Floors: Carpet, Ceramic Tile, Wood
Garage Amenities: Oversized, Other, See Prop Desc Remarks
Garage Type: Attached
Interior: 5-Pc Bath,9Ft + Ceilings, Great Room
Laundry Facilities: Main
Lot: Level
Percentage of Basement Finished: 97
Square Footage: 1621 (Basement), 1621 (Main)
Utilities: Cable Available, Electricity Connected, Natural Gas Connected
Water: Municipal
Listed By / Shown By
Listed By
Agency Name: LIV Sotheby's International Realty CO Springs
Agency Phone: 719-578-8800
Shown By
Agent Name: Jani A. Trujillo
Agent Phone: (719) 688-2688
Agency Title: The Cutting Edge, Realtors

Estimate Your Payment
Estimated Payment
$ 4,448.57 per month $3,817.45 Principal & Interest $405.08 Property Tax $226.04 Homeowner's InsuranceChange Payment Information


The real estate listing information and related content displayed on this site is provided exclusively for consumers’ personal, non-commercial use and may not be used for any purpose other than to identify prospective properties consumers may be interested in purchasing. This information and related content is deemed reliable but is not guaranteed accurate by the Pikes Peak REALTOR® Services Corp d/b/a elevateMLS.
Privacy Policy / DMCA Notice / ADA Accessibility


This site is hosted, designed and copyright
© 1994 - 2026 by
Delta Media Group, Inc. -- Patent Pending --
1130 Charismatic Way | MLS# 2102681
This single family home located at 1130 Charismatic Way, Colorado Springs, CO 80921 is currently listed for sale with an asking price of $775,000. This property was built in 2022 and has 4 bedrooms with 3242 sq. ft. Charismatic Way is located in the The Farm subdivision. Search The Farm real estate on jani.thecuttingedgerealtors.com today.