Jani A. Trujillo
REALTOR®


BEDS5
BATHS4
MLS#1346636
STATUSActive
PROPERTY TYPEResidential - Single Family
SUBDIVISIONClaremont Ranch
Property Description
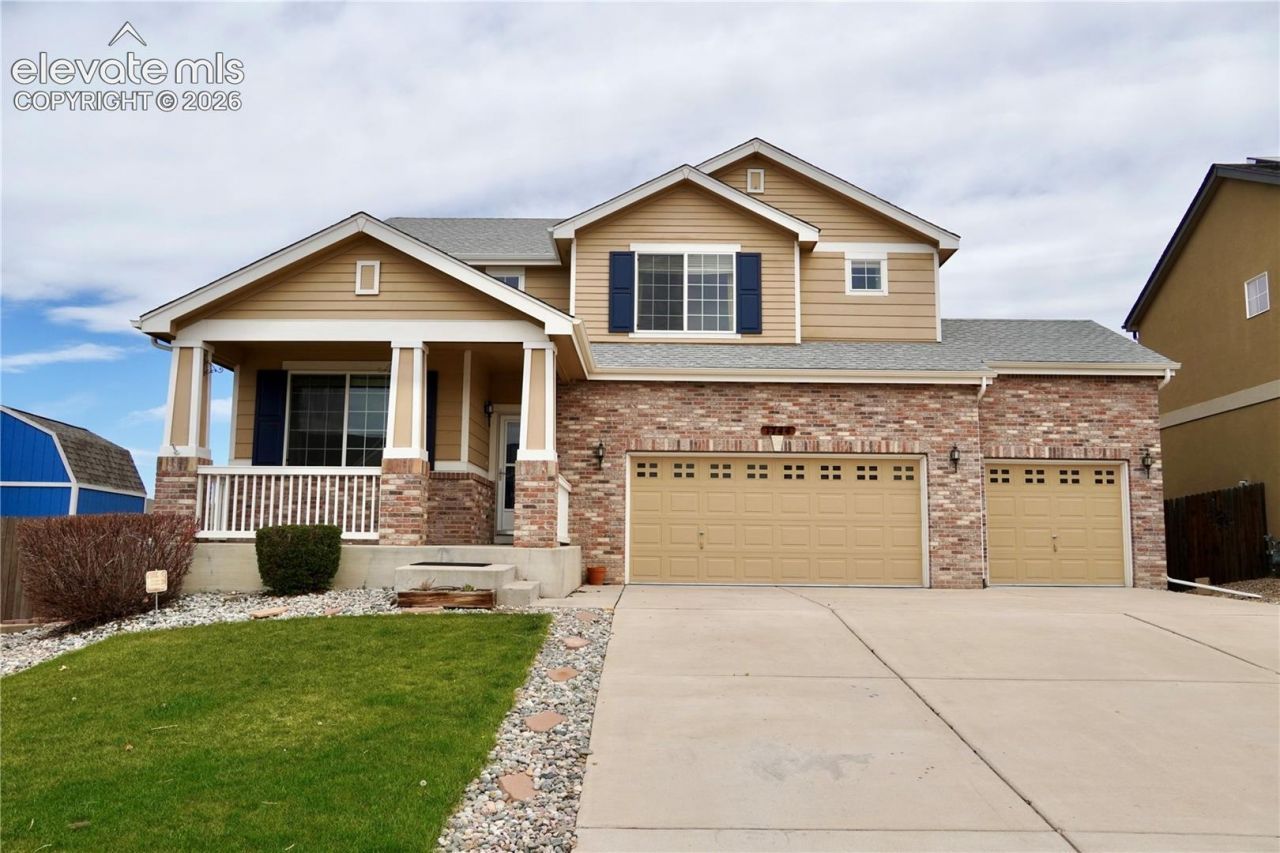
Welcome to this beautifully designed 3,272-square-foot modern Craftsman home, offering three finished levels, including a fully finished basement, on a spacious 10,000-square-foot lot. One of the property's standout features is the freedom of no HOA, giving you the flexibility to enjoy your home without association restrictions.The home's southeast-facing orientation is both practical and inviting, allowing winter sun to naturally clear snow from the driveway and front walkway more quickly. A wide, full-length driveway leads to the oversized three-car garage, complete with a convenient rear access door to the backyard. With parking for five to six additional vehicles, there's plenty of space for family and guests.A welcoming covered front porch provides the perfect place to relax while offering protection from the elements. Step inside to an impressive two-story foyer where abundant natural light and warm oak hardwood floors create an inviting first impression.Just off the entry, elegant double glass French doors open to a versatile front room with soaring nine-foot ceilings. Whether you envision a private home office, library, music room, or formal sitting area, this flexible space is ready to suit your lifestyle. It has also been pre-plumbed for a gas fireplace, offering the opportunity to create an even more inviting retreat.The dramatic 17-foot atrium ceiling draws you into the heart of the home, where a spacious formal dining room comfortably accommodates gatherings of 10 to 12 guestsâ??ideal for holidays, celebrations, and entertaining.Beyond the dining room, you'll find a generous kitchen and casual dining area designed for everyday living. The kitchen features stainless steel appliances, abundant extra-tall maple cabinetry in a warm honey-oak finish, and ample storage and workspace, making it as functional as it is inviting.From its thoughtful layout and timeless craftsmanship to its spacious living areas and exceptional lot, this home offers the perfect combination of comfort, style, and everyday practicality.
Property Features
Property Type: Residential - Single Family
Cooling: Central Air
Fireplaces: Basement, Main Level
Heating: Forced Air
Lot Size: 0.24 Acres
Roof Type: Composite Shingle
Stories: 2.0
Taxes: $2,636
Year Built: 2007
Feature Descriptions
Basement/Foundation: Full Basement
Existing Utilities: Electricity Connected
Exterior: Wood
Floor Plan: 2 Story
Garage Type: Attached
Laundry Facilities: Main
LotDescription: Level, Mountain View
Percentage of Basement Finished: 98
Sewer: Sewer
Square Footage: 1068 (Basement)
View: Mountain
Water: Municipal
Listed By / Shown By
Listed By
Agency Name: Highest Point Inc
Agency Phone: (719)466-4377
Shown By
Agent Name: Jani A. Trujillo
Agent Phone: (719) 688-2688
Agency Title: The Cutting Edge, Realtors

Estimate Your Payment
Estimated Payment
$ 2,958.72 per month $2,586.01 Principal & Interest $219.58 Property Tax $153.13 Homeowner's InsuranceChange Payment Information


The real estate listing information and related content displayed on this site is provided exclusively for consumers’ personal, non-commercial use and may not be used for any purpose other than to identify prospective properties consumers may be interested in purchasing. This information and related content is deemed reliable but is not guaranteed accurate by the Pikes Peak REALTOR® Services Corp d/b/a elevateMLS.
Privacy Policy / DMCA Notice / ADA Accessibility


This site is hosted, designed and copyright
© 1994 - 2026 by
Delta Media Group, Inc. -- Patent Pending --
1744 Silver Meadow Circle | MLS# 1346636
This single family home located at 1744 Silver Meadow Circle, Colorado Springs, CO 80951 is currently listed for sale with an asking price of $525,000. This property was built in 2007 and has 5 bedrooms. Silver Meadow Circle is located in the Claremont Ranch subdivision. Search Claremont Ranch real estate on jani.thecuttingedgerealtors.com today.