Jani A. Trujillo
REALTOR®


BEDS3
BATHS1
MLS#6855613
STATUSActive
PROPERTY TYPEResidential - Single Family
SUBDIVISIONStratton Meadows
Property Description
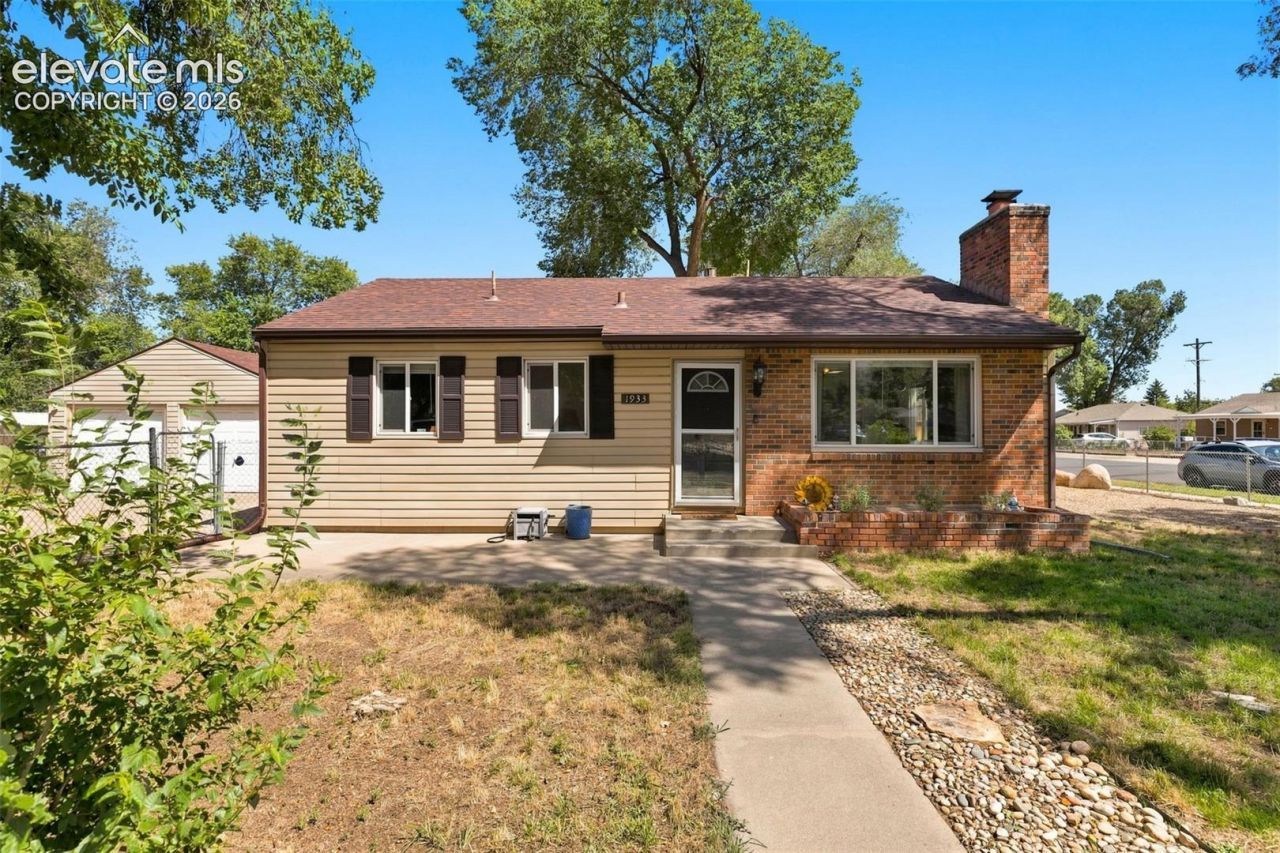
This cozy gem is ready for it's new occupants! The space begins with a fully fenced large corner lot offering multiple avenues for use. Enjoy evenings out front to watch the sunsets or utilize the spacious backyard for a little more privacy. Inside, you'll find a 3 bedrooms, with newer luxury vinyl flooring throughout. A wood burning fireplace offers a gathering point throughout the year, but especially on those cold Colorado nights while you watch the snowfall. You're still be able to keep it cool in the warmer months as it's equppied with A/C too! The laundry and room is easily accessible and a passthrough to the backyard is located near the kitchen, which will make it easier to harvest a garden. The home is rounded out by the oversized 2 car garage which has a long enough driveway for up to 6 vehicles, perfect for a hobbyist or serious tinkerer. Come see this one today!
Property Features
Property Type: Residential - Single Family
Cooling: Ceiling Fan(s), Central Air
Fireplaces: Main Level, One, Wood Burning
Heating: Forced Air
Lot Size: 0.16 Acres
Roof Type: Composite Shingle
Stories: 1.0
Taxes: $1,179
Year Built: 1953
Feature Descriptions
Appliances: 220v in Kitchen, Dishwasher, Disposal, Dryer, Microwave Oven, Oven, Refrigerator, Washer
Basement/Foundation: Crawl Space
Existing Utilities: Cable Connected, Electricity Connected, Natural Gas Connected
Exterior: Alum/Vinyl/Steel, Brick
Floor Plan: Ranch
Garage Amenities: 220V, Oversized
Garage Type: Detached
Laundry Facilities: Electric Hook-up
LotDescription: Corner, Level, Mountain View
OtherStructures: Storage Shed
Outbuilding(s): Yes
Sewer: Sewer
View: Mountain
Water: Municipal
Listed By / Shown By
Listed By
Agency Name: The Cutting Edge

Shown By
Agent Name: Jani A. Trujillo
Agent Phone: (719) 688-2688
Estimate Your Payment
Estimated Payment
$ 1,793.91 per month $1,600.86 Principal & Interest $98.25 Property Tax $94.79 Homeowner's InsuranceChange Payment Information


The real estate listing information and related content displayed on this site is provided exclusively for consumers’ personal, non-commercial use and may not be used for any purpose other than to identify prospective properties consumers may be interested in purchasing. This information and related content is deemed reliable but is not guaranteed accurate by the Pikes Peak REALTOR® Services Corp d/b/a elevateMLS.
Privacy Policy / DMCA Notice / ADA Accessibility


This site is hosted, designed and copyright
© 1994 - 2026 by
Delta Media Group, Inc. -- Patent Pending --
1933 S Prospect Avenue | MLS# 6855613
This single family home located at 1933 S Prospect Avenue, Colorado Springs, CO 80905 is currently listed for sale by The Cutting Edge, with an asking price of $325,000. This property was built in 1953 and has 3 bedrooms. S Prospect Avenue is located in the Stratton Meadows subdivision. Search Stratton Meadows real estate on jani.thecuttingedgerealtors.com today.