Jani A. Trujillo
REALTOR®


BEDS2
BATHS2
MLS#5468711
STATUSActive
PROPERTY TYPEResidential - Single Family
SUBDIVISIONSpring Creek Traditional Neighborhood
Property Description
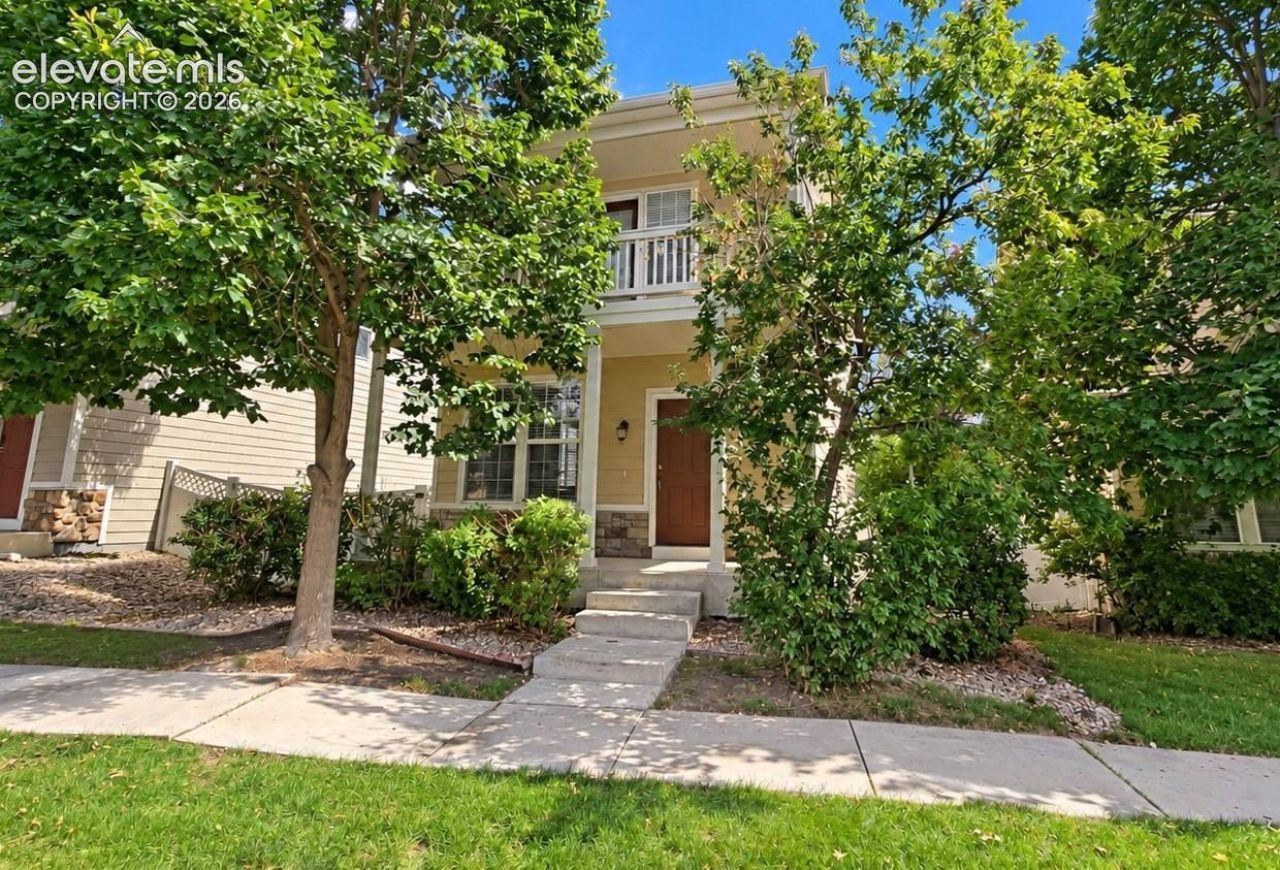
Don't miss this move in ready home offering a rare combination of inviting indoor living and exceptional outdoor space. The home opens directly to a beautifully maintained park-like green space with mountain views, creating an open, peaceful setting right outside the front door. Mature trees, walkways, and expansive lawn give the property a welcoming neighborhood feel without the typical streetscape directly in front.Inside, you'll find a bright, open layout with hardwood flooring, neutral finishes, a warm fireplace, and abundant natural light. The kitchen features generous cabinetry, ample counter space, stainless steel appliances, and easy flow into the adjoining living and dining areas. Upstairs, built-in shelving adds useful storage and character, while the private balcony provides another place to enjoy the surrounding views and mature landscaping.Out back, the property offers a private, low-maintenance yard framed by mature trees and fencing, with flagstone patio areas that provide plenty of room for outdoor seating, grilling, or relaxing. A detached garage adds valuable parking and storage while helping keep the backyard separate and secluded.With a park at the front, a private backyard, mature landscaping, hardwood floors, fireplace, balcony, and comfortable indoor-outdoor flow, 2434 St Paul DR offers a setting that is difficult to duplicate in Colorado Springs.
Property Features
Property Type: Residential - Single Family
Cooling: Central Air
Fenced: Yes
Fireplaces: Electric, One
Heating: Forced Air, Natural Gas
Lot Size: 0.07 Acres
Roof Type: Composite Shingle
Stories: 2.0
Taxes: $1,280
Year Built: 2003
Feature Descriptions
Appliances: 220v in Kitchen, Dishwasher, Disposal, Dryer, Microwave Oven, Range, Refrigerator, Washer
Basement/Foundation: Crawl Space
Existing Utilities: Cable Available, Electricity Available, Natural Gas Available
Exterior: Wood
Fence: Rear
Floor Plan: 2 Story
Garage Amenities: Garage Door Opener
Garage Type: Attached
Laundry Facilities: Upper
LotDescription: Level, Mountain View, Trees/Woods
Sewer: Sewer
View: Mountain
Water: Municipal
Wooded: Yes
Listed By / Shown By
Listed By
Agency Name: Keller Williams Premier Realty
Agency Phone: 719-445-0234
Shown By
Agent Name: Jani A. Trujillo
Agent Phone: (719) 688-2688
Agency Title: The Cutting Edge, Realtors

Estimate Your Payment
Estimated Payment
$ 1,911.89 per month $1,704.31 Principal & Interest $106.67 Property Tax $100.92 Homeowner's InsuranceChange Payment Information


The real estate listing information and related content displayed on this site is provided exclusively for consumers’ personal, non-commercial use and may not be used for any purpose other than to identify prospective properties consumers may be interested in purchasing. This information and related content is deemed reliable but is not guaranteed accurate by the Pikes Peak REALTOR® Services Corp d/b/a elevateMLS.
Privacy Policy / DMCA Notice / ADA Accessibility


This site is hosted, designed and copyright
© 1994 - 2026 by
Delta Media Group, Inc. -- Patent Pending --
2434 St Paul Drive | MLS# 5468711
This single family home located at 2434 St Paul Drive, Colorado Springs, CO 80910 is currently listed for sale with an asking price of $346,000. This property was built in 2003 and has 2 bedrooms. St Paul Drive is located in the Spring Creek Traditional Neighborhood subdivision. Search Spring Creek Traditional Neighborhood real estate on jani.thecuttingedgerealtors.com today.