Jani A. Trujillo
REALTOR®


BEDS4
BATHS2
SQUARE FEET1,041
MLS#241245
STATUSActive
PROPERTY TYPEResidential - Single Family
SUBDIVISIONNorthridge-Eagleridge
SCHOOL60
Property Description
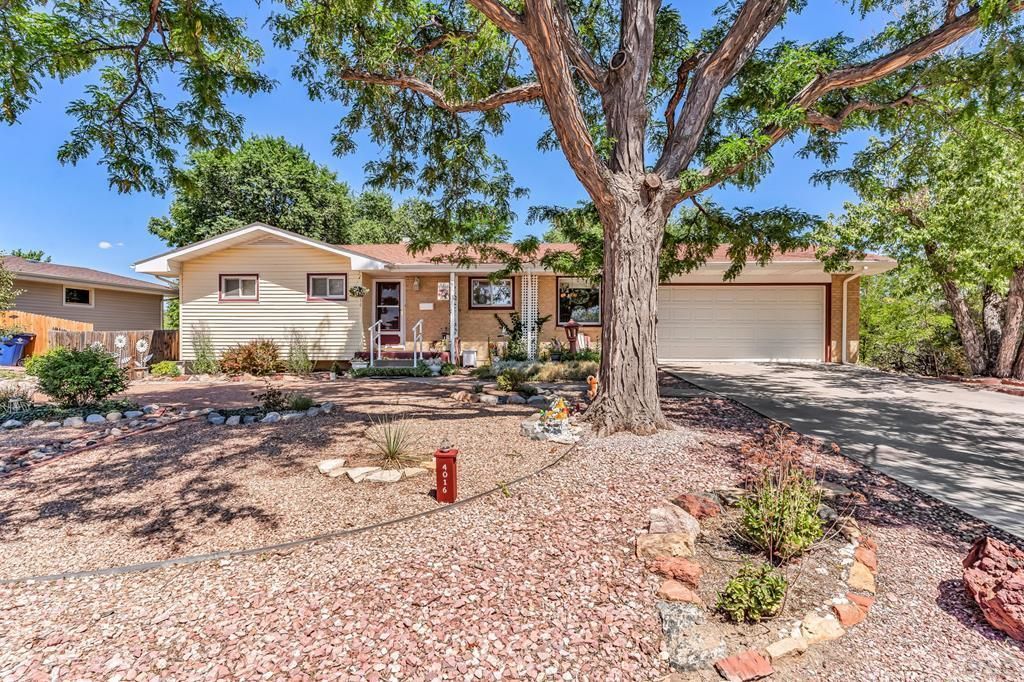
Big things come in small packages! Meticulously maintained spacious 4/2/2 rancher with a walk-out basement that opens to a serene backyard oasis with a covered patio and hanging swing, from the main level, there is a covered 23.4x12 deck, the kitchen has pull out shelving in cabinets, ceiling fans, remodeled 3/4 bath with walk-in shower, custom blinds, some crown molding, tons of storage, built-ins, fireplace, utility room has a kitty door, laundry sink, and a folding table, plant shelves, built in desk, RV parking, 2 very nice multi purpose sheds, trees, rhubarb and flowers in garden are all on a drip system, AND whatever you do, don't miss Dad's Place (19.8x19.4) which is a mulit purpose space under the garage that can be used as a workshop, gym, bomb shelter, game room, craft room, party palace, etc!
Property Features
Property Type: Residential - Single Family
Fireplaces: 1
Garage: 2 car attached
Home Style: Ranch
Lot Size: 0.22 Acres
Taxes: $1,101
Year Built: 1964
Feature Descriptions
Approximate Square Footage (Level): 1041 (Main), 1440 (Basement)
Days on Site: 3
Exterior: Paved Street, Shed, RV Parking
Interior: Tile Floors, Window Coverings, Ceiling Fan(s), Smoke Detector/CO, Garage Door Opener, Walk-in Shower
Landscaping: Sprinkler System-Rear, Rock-Front, Rock-Rear, Trees-Rear
Lot Dimensions: 0.22 Acre(s)
Parking Notes: 2 Car Garage Attached
Patio/Deck: Porch-Covered-Front, Patio-Covered-Rear, Deck-Covered-Rear
Local Schools
School District: 60
Listed By / Shown By
Listed By
Agency Name: RE/MAX Of Pueblo Inc
Agency Phone: (719)546-1717
Shown By
Agent Name: Jani A. Trujillo
Agent Phone: (719) 688-2688
Agency Title: The Cutting Edge, Realtors

Estimate Your Payment
Estimated Payment
$ 1,865.15 per month $1,674.26 Principal & Interest $91.75 Property Tax $99.14 Homeowner's InsuranceChange Payment Information


Privacy Policy / DMCA Notice / ADA Accessibility


This site is hosted, designed and copyright
© 1994 - 2026 by
Delta Media Group, Inc. -- Patent Pending --
4016 Hillside Dr | MLS# 241245
This single family home located at 4016 Hillside Dr, Pueblo, CO 81008 is currently listed for sale with an asking price of $339,900. This property was built in 1964 and has 4 bedrooms with 1041 sq. ft. Hillside Dr is located in the Northridge-Eagleridge subdivision within the 60 school district. Search Northridge-Eagleridge real estate on jani.thecuttingedgerealtors.com today.