Jani A. Trujillo
REALTOR®


BEDS0
BATHS0.0
MLS#1362158
STATUSActive
PROPERTY TYPEMulti Unit - Multiple
SUBDIVISIONKnob Hill
Property Description
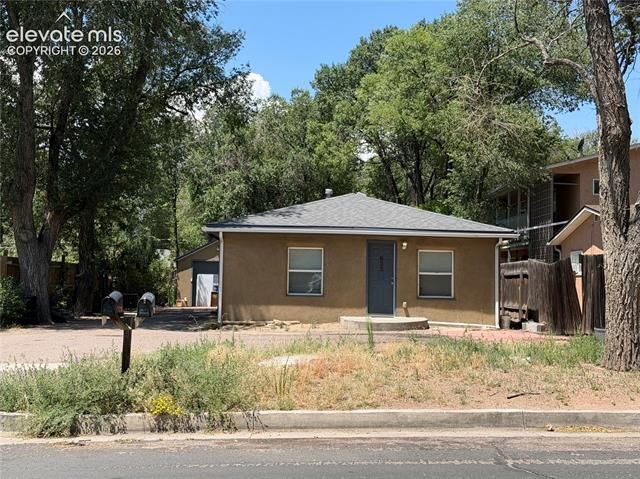
Unlock the potential of this centrally located duplex in the established Knob Hill neighborhood. Offering 2,329 square feet, this property features two separate ranch-style living spaces, each with its own entrance, kitchen, laundry area, and living room. The front unit (1165 square feet) offers 2 bedrooms, an office or non-conforming bedroom, and 2 bathrooms. The rear unit features approximately 1,164 square feet with 2 bedrooms and 2 bathrooms. A detached one-car garage, additional off-street parking, and functional layout provide flexibility for a variety of ownership options. Located minutes from downtown Colorado Springs, parks, shopping, dining, schools, medical facilities, and major transportation corridors, the location provides convenience and accessibility to everyday amenities.
Property Features
Property Type: Multi Unit - Multiple
Fireplaces: None
Home Style: Duplex
Lot Size: 0.17 Acres
Roof Type: Composite Shingle
Taxes: $1,574
Year Built: 1947
Feature Descriptions
Appliances: Range, Refrigerator
Basement/Foundation: Crawl Space
Days on Site: 3
Existing Utilities: Electricity Connected, Natural Gas Connected
Exterior: Stucco
Laundry Facilities: Electric Hook-up
Units: 2
Water: Municipal
Listed By / Shown By
Listed By
Agency Name: Springs Lifestyles Real Estate Inc.
Agency Phone: 719-963-4867
Shown By
Agent Name: Jani A. Trujillo
Agent Phone: (719) 688-2688
Agency Title: The Cutting Edge, Realtors

Estimate Your Payment
Estimated Payment
$ 2,478.39 per month $2,216.09 Principal & Interest $131.08 Property Tax $131.22 Homeowner's InsuranceChange Payment Information


The real estate listing information and related content displayed on this site is provided exclusively for consumers’ personal, non-commercial use and may not be used for any purpose other than to identify prospective properties consumers may be interested in purchasing. This information and related content is deemed reliable but is not guaranteed accurate by the Pikes Peak REALTOR® Services Corp d/b/a elevateMLS.
Privacy Policy / DMCA Notice / ADA Accessibility


This site is hosted, designed and copyright
© 1994 - 2026 by
Delta Media Group, Inc. -- Patent Pending --
622 Prairie Road | MLS# 1362158
This multi-family property located at 622 Prairie Road, Colorado Springs, CO 80909 is currently listed for sale with an asking price of $449,900. Search Colorado Springs real estate on jani.thecuttingedgerealtors.com today.