Jani A. Trujillo
REALTOR®


BEDS5
BATHS4
MLS#9102723
STATUSActive
PROPERTY TYPEResidential - Single Family
SUBDIVISIONFalcon Highlands
Property Description
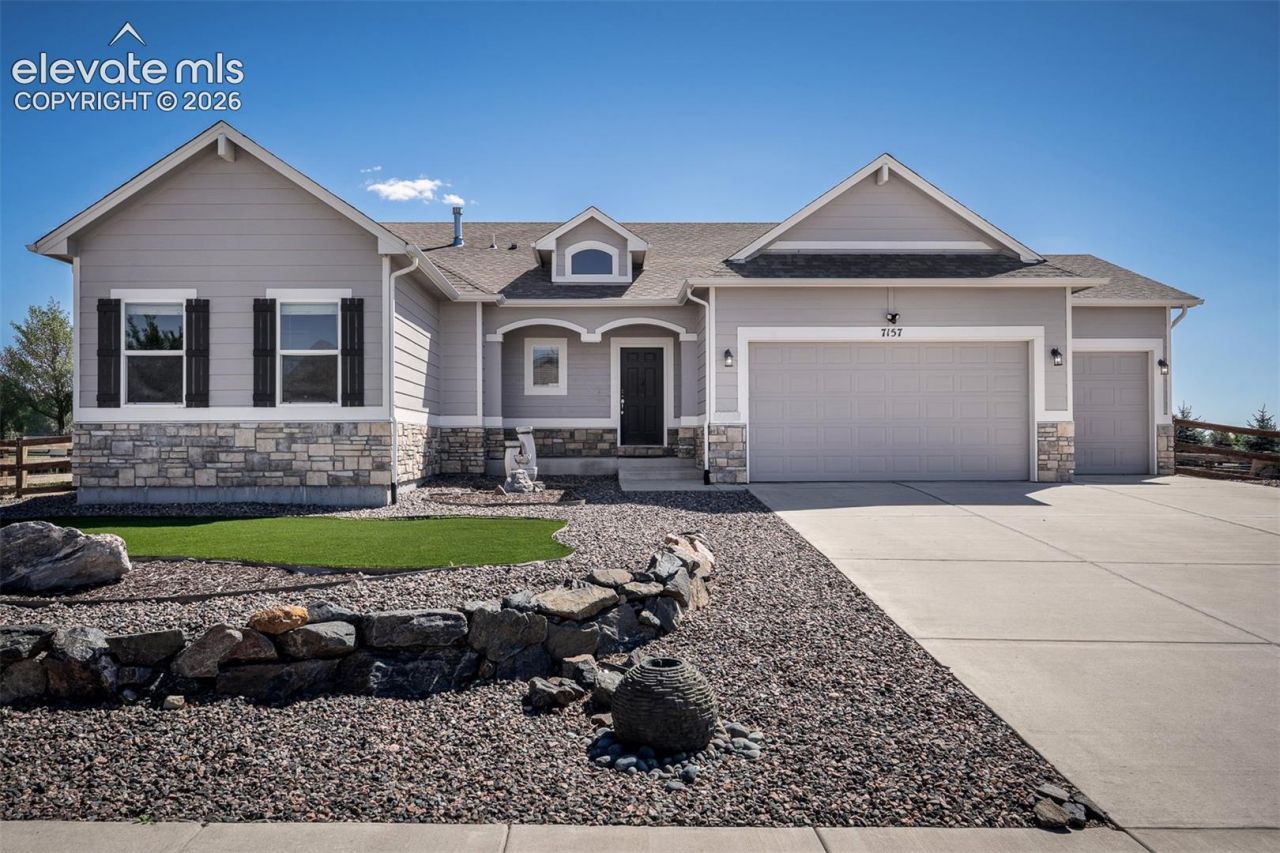
Get away from the traffic and live life how you want to in this hard-to-find ranch sitting on a huge lot with no HOA! Take full advantage of the extra breathing space from this huge .37 acre lot that is situated perfectly backing to an open space and is diagonally across from a park in the front. With an oversized 4690 total square feet attached to over 1200 square feet of outdoor living you'll finally have the space you need for all of your things. At the heart of the home is a chef's dream kitchen complete with upgraded appliances, massive island, and walk-in pantry. Relax knowing that many of the features you are looking for are here including: extra tall ceilings, outdoor patios and retaining walls, xeriscaping, window blinds, central AC, surround sound, customized entertainment centers, feature walls and niches. Fully finished basement has 9' ceilings and is perfect for entertaining and includes 2 bedrooms with a shared bathroom, a full-size bar, pool and poker table areas, gym area, 1/2 bath, and home theater with stadium seating. Boasting 5 large bedrooms, 4 bathrooms, and a 3 car garage this home checks all of the boxes for both exceptional personal enjoyment and strong vacation rental potential.
Property Features
Property Type: Residential - Single Family
Cooling: Ceiling Fan(s), Central Air
Fenced: Yes
Fireplaces: Basement, Electric
Heating: Forced Air
Lot Size: 0.37 Acres
Roof Type: Composite Shingle
Stories: 1.0
Taxes: $4,518
Year Built: 2013
Feature Descriptions
Appliances: Cook Top, Dishwasher, Disposal, Double Oven, Dryer, Microwave Oven, Refrigerator, Washer
Basement/Foundation: Full Basement
Builder Name: Challenger Home
Existing Utilities: Cable Connected, Electricity Connected, Natural Gas Connected, Telephone
Exterior: Wood
Fence: Rear
Floor Plan: Ranch
Garage Type: Attached
Laundry Facilities: Main
LotDescription: Backs to Open Space, Mountain View, View of Pikes Peak
OtherStructures: Dog Run
Outbuilding(s): Yes
Percentage of Basement Finished: 95
Sewer: Sewer
Square Footage: 2345 (Basement)
View: Mountain, Pikes Peak
Water: Assoc/Distr
Listed By / Shown By
Listed By
Agency Name: REMAX PROPERTIES
Agency Phone: 719-548-8600
Shown By
Agent Name: Jani A. Trujillo
Agent Phone: (719) 688-2688
Agency Title: The Cutting Edge, Realtors

Estimate Your Payment
Estimated Payment
$ 4,132.95 per month $3,546.53 Principal & Interest $376.42 Property Tax $210.00 Homeowner's InsuranceChange Payment Information


The real estate listing information and related content displayed on this site is provided exclusively for consumers’ personal, non-commercial use and may not be used for any purpose other than to identify prospective properties consumers may be interested in purchasing. This information and related content is deemed reliable but is not guaranteed accurate by the Pikes Peak REALTOR® Services Corp d/b/a elevateMLS.
Privacy Policy / DMCA Notice / ADA Accessibility


This site is hosted, designed and copyright
© 1994 - 2026 by
Delta Media Group, Inc. -- Patent Pending --
7157 Mitchellville Way | MLS# 9102723
This single family home located at 7157 Mitchellville Way, Peyton, CO 80831 is currently listed for sale with an asking price of $720,000. This property was built in 2013 and has 5 bedrooms. Mitchellville Way is located in the Falcon Highlands subdivision. Search Falcon Highlands real estate on jani.thecuttingedgerealtors.com today.