Jani A. Trujillo
REALTOR®


BEDS4
BATHS4
SQUARE FEET3,670
MLS#9085906
STATUSActive
PROPERTY TYPEResidential - Single Family
SUBDIVISIONHomestead at Sterling Ranch
Property Description
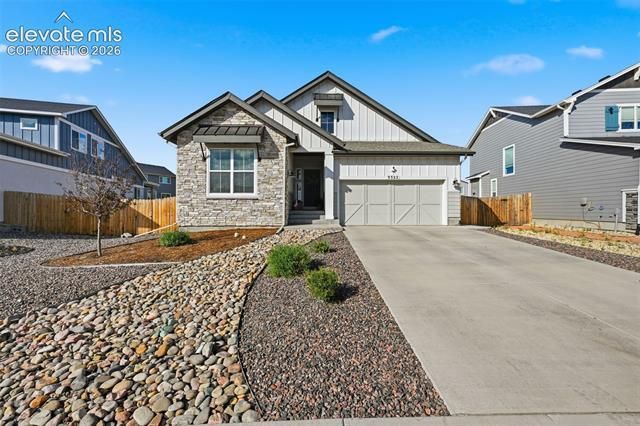
There's a certain kind of home that makes you feel the need to live up to it, and this is a great example. Walk through the front door and you'll immediately understand the assignment: the gourmet kitchen with its oversized island almost seems like it's built to be admired. You may find yourself apologizing to it every time you set a grocery bag down wrong. You'll stand up straighter just being in the home because slouching will seem unworthy of it. The primary suite alone, with a 5-piece bath, double vanity, and a walk-in closet... it's almost as if it was expressly designed for someone with their life together and all their ducks in a row. Head downstairs and the story continues in the finished basement, where a second family room and two more bedrooms—one of which is a full blown additional primary suite—await to blow you away. Add in solar panels, an oversized garage, and a location that keeps you close enough to everything you need while staying far enough away to keep your privacy, and you'll start to understand why this one won't stay on the market for long. This home doesn't satisfy itself just trying to raise your expectations. It refuses to be seen as anything less.
Property Features
Property Type: Residential - Single Family
Cooling: Ceiling Fan(s), Central Air
Fireplaces: Gas, Insert, Main Level, One
Garage: 2 car attached
Heating: Forced Air, Natural Gas
Lot Size: 0.21 Acres
Roof Type: Composite Shingle
Stories: 1.0
Taxes: $5,776
Year Built: 2021
Feature Descriptions
Appliances: Dishwasher, Disposal, Gas in Kitchen, Kitchen Vent Fan, Oven, Self Cleaning Oven
Association Fee: $95.00 (Quarterly)
Basement/Foundation: Full Basement
Builder Model: Berkeley 255F
Builder Name: Vantage Hm Corp
Existing Utilities: Cable Available, Electricity Connected, Natural Gas Connected, Solar
Exterior: Masonite Type, Stone
Floor Plan: Ranch
Floors: Carpet, Ceramic Tile, Wood
Garage Amenities: Even with Main Level, Oversized
Garage Type: Attached
Interior: 5-Pc Bath,9Ft + Ceilings, Great Room
Laundry Facilities: Electric Hook-up, Main
Lot: Level, Mountain View
Percentage of Basement Finished: 92
Square Footage: 1835 (Basement), 1835 (Main)
Utilities: Cable Available, Electricity Connected, Natural Gas Connected, Solar
View: Mountain
Water: Assoc/Distr
Listed By / Shown By
Listed By
Agency Name: MacKenzie-Jackson Real Estate
Agency Phone: 719-203-2667
Shown By
Agent Name: Jani A. Trujillo
Agent Phone: (719) 688-2688
Agency Title: The Cutting Edge, Realtors

Estimate Your Payment
Estimated Payment
$ 4,081.26 per month $3,398.76 Principal & Interest $481.25 Property Tax $201.25 Homeowner's InsuranceChange Payment Information


The real estate listing information and related content displayed on this site is provided exclusively for consumers’ personal, non-commercial use and may not be used for any purpose other than to identify prospective properties consumers may be interested in purchasing. This information and related content is deemed reliable but is not guaranteed accurate by the Pikes Peak REALTOR® Services Corp d/b/a elevateMLS.
Privacy Policy / DMCA Notice / ADA Accessibility


This site is hosted, designed and copyright
© 1994 - 2026 by
Delta Media Group, Inc. -- Patent Pending --
9322 Cut Bank Drive | MLS# 9085906
This single family home located at 9322 Cut Bank Drive, Colorado Springs, CO 80908 is currently listed for sale with an asking price of $690,000. This property was built in 2021 and has 4 bedrooms with 3670 sq. ft. Cut Bank Drive is located in the Homestead at Sterling Ranch subdivision. Search Homestead At Sterling Ranch real estate on jani.thecuttingedgerealtors.com today.