Jani A. Trujillo
REALTOR®


BEDS2
BATHS2
MLS#9280199
STATUSActive
PROPERTY TYPEResidential - Condominium
SUBDIVISIONSkyway Condominiums
Property Description
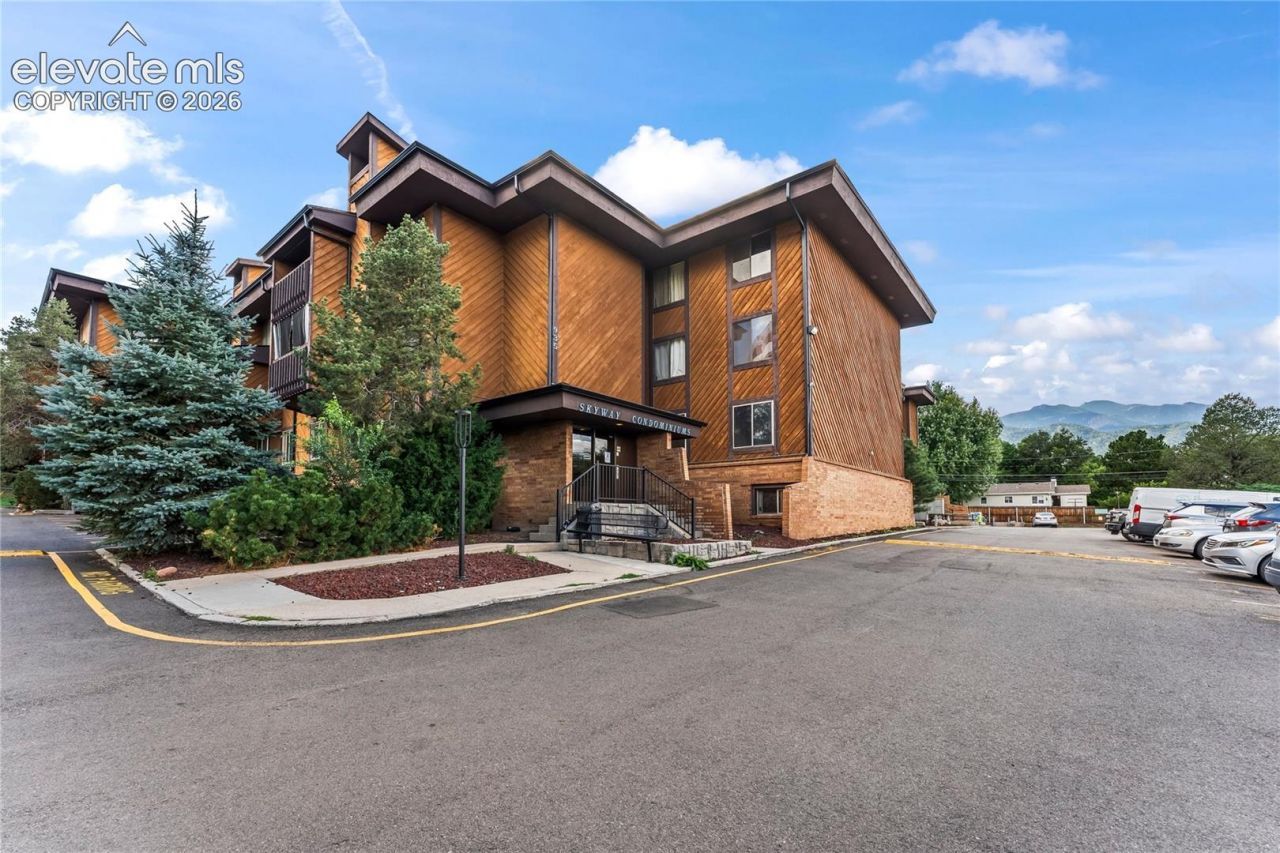
Turnkey, fully updated, and ideally located! This beautifully refreshed home offers true low-maintenance living with brand-new flooring and fresh interior paint throughout. The light and bright layout features freshly repainted cabinetry, tasteful bathroom updates, and new window blinds on every window. Major system investments are already handled with a one-year-old furnace and a new building roof installed in 2025. Outdoor enthusiasts will love the direct, seamless access to scenic trails at East Bear Creek Park-perfect for quick morning runs, walks, or weekend bike rides. Residents also enjoy an exceptional HOA community package, complete with brand-new parking lot asphalt and a year-round indoor pool. Conveniently positioned just minutes from local dining, retail, and daily conveniences. Move right in and start enjoying active Colorado living on day one.
Property Features
Property Type: Residential - Condominium
Cooling: Central Air
Heating: Forced Air, Natural Gas
Lot Size: 0.00 Acres
Roof Type: Composite Shingle
Stories: 2.0
Taxes: $392
Year Built: 1975
Feature Descriptions
Appliances: 220v in Kitchen, Oven, Range
Days on Site: 1
Existing Utilities: Cable Available, Electricity Connected, Natural Gas Connected
Exterior: Other
Floor Plan: 2 Story
Garage Type: Assigned
Laundry Facilities: Common
LotDescription: See Prop Desc Remarks
Sewer: Sewer
Unit: Second Floor
Water: Municipal
Listed By / Shown By
Listed By
Agency Name: Keller Williams Partners
Agency Phone: 719-955-1999
Shown By
Agent Name: Jani A. Trujillo
Agent Phone: (719) 688-2688
Agency Title: The Cutting Edge, Realtors

Estimate Your Payment
Estimated Payment
$ 502.15 per month $443.32 Principal & Interest $32.58 Property Tax $26.25 Homeowner's InsuranceChange Payment Information


The real estate listing information and related content displayed on this site is provided exclusively for consumers’ personal, non-commercial use and may not be used for any purpose other than to identify prospective properties consumers may be interested in purchasing. This information and related content is deemed reliable but is not guaranteed accurate by the Pikes Peak REALTOR® Services Corp d/b/a elevateMLS.
Privacy Policy / DMCA Notice / ADA Accessibility


This site is hosted, designed and copyright
© 1994 - 2026 by
Delta Media Group, Inc. -- Patent Pending --
935 Saturn Drive, Unit 203 | MLS# 9280199
This condo located at 935 Saturn Drive, Unit 203, Colorado Springs, CO 80905 is currently listed for sale with an asking price of $90,000. This property was built in 1975 and has 2 bedrooms. Saturn Drive, Unit 203 is located in the Skyway Condominiums subdivision. Search Skyway Condominiums real estate on jani.thecuttingedgerealtors.com today.